




Virtual Design and
Construction
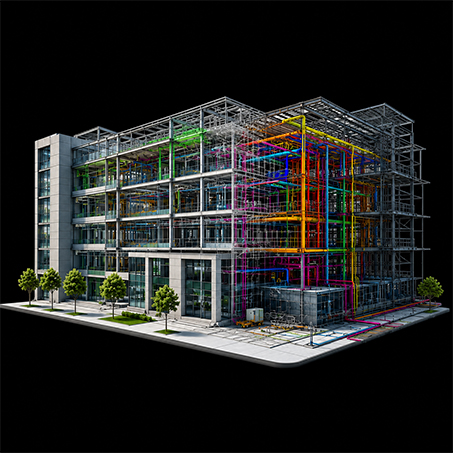
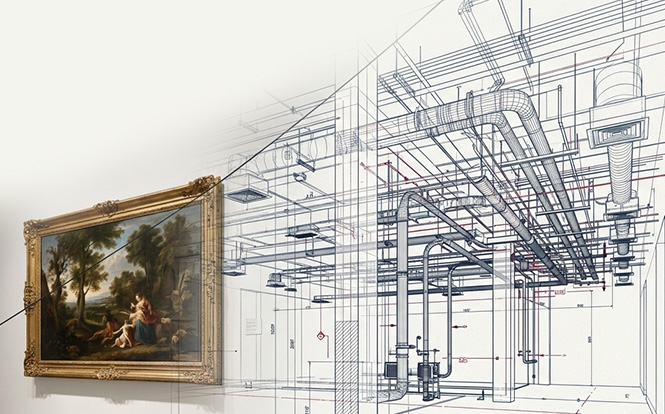
Coordinate multidisciplinary BIM environments through proactive model governance, digital issue management, and construction-ready workflows that improve collaboration, reduce project risks, and support confident project execution from design through installation.
BIM Execution Planning (BEP)
BIM Execution Planning (BEP) establishes the standards, workflows, responsibilities, and information requirements that guide successful BIM implementation throughout the project lifecycle. A well-defined execution plan creates alignment across project teams before modeling and coordination begin.
We develop structured BIM Execution Plans that define project objectives, model deliverables, collaboration protocols, coordination workflows, and data exchange standards. This creates a consistent framework that improves communication, reduces coordination risks, and supports efficient multidisciplinary project delivery.

Key Benefits

Clearly defined BIM goals, roles, and responsibilities

Standardized coordination workflows and project protocols

Improved collaboration across multidisciplinary teams

Consistent model quality and information management

Reduced project risks through structured planning
Industries We Serve



Why Choose Us

Reduced RFIs, Rework & Coordination Delays
Proactive coordination workflows help identify and resolve issues before they impact construction.
Fabrication-Level Accuracy
Focused on LOD 350–500
BIM deliverables that support buildability and execution.
Integrated Digital Engineering
Combining BIM with simulation workflows, 4D scheduling, and 5D cost integration.

Dedicated Project Ownership
A Single Point of Responsibility (SPOR) for every discipline ensures accountability and streamlined communication.
FAQs
A BIM Execution Plan is a structured document that defines BIM objectives, project workflows, stakeholder responsibilities, deliverables, and collaboration standards before project execution begins.
It establishes clear project expectations, standardizes BIM processes, and improves coordination, reducing risks throughout the design and construction lifecycle.
It typically includes project goals, BIM uses, modeling standards, coordination procedures, information exchange protocols, roles and responsibilities, and project deliverables.
Ideally, it should be developed during the early stages of a project before BIM modeling and multidisciplinary coordination activities begin.
A structured BEP creates consistent workflows, improves team collaboration, minimizes coordination issues, and provides the foundation for efficient VDC execution and construction-ready project delivery.
Latest Insights


Let's discuss
your project
Connect with our team to explore BIM solutions tailored to your industry and project requirements.

Model Federation
Model Federation combines architectural, structural, MEPF, and specialty trade BIM models into a single coordinated digital environment. This enables multidisciplinary collaboration, improves model visibility, and establishes a unified foundation for effective coordination throughout the project lifecycle.
We integrate discipline-specific BIM models into a centralized federated model, enabling coordinated reviews, streamlined communication, clash identification, and informed decision-making throughout design and construction coordination.
Key Benefits

Unified multidisciplinary BIM environment

Improved project-wide coordination

Enhanced model visibility and collaboration

Better decision-making across project teams

Reduced coordination risks throughout project delivery
Industries We Serve
Why Choose Us
Reduced RFIs, Rework & Coordination Delays
Proactive coordination workflows help identify and resolve issues before they impact construction.
Fabrication-Level Accuracy
Focused on LOD 350–500
BIM deliverables that support buildability and execution.
Integrated Digital Engineering
Combining BIM with simulation workflows, 4D scheduling, and 5D cost integration.
Dedicated Project Ownership
A Single Point of Responsibility (SPOR) for every discipline ensures accountability and streamlined communication.
FAQs
Model Federation combines multiple discipline-specific BIM models into one coordinated digital environment for better collaboration and project coordination.
It improves coordination, reduces conflicts, and helps project teams make informed decisions throughout the construction lifecycle.
Architectural, structural, MEPF, and specialty trade models are integrated into a centralized master BIM model.
It streamlines communication, enhances visibility, and minimizes coordination risks before construction begins.
Project owners, architects, engineers, contractors, and construction teams benefit through improved collaboration and coordinated project execution.
Latest Insights
Let's discuss
your project
Connect with our team to explore BIM solutions tailored to your industry and project requirements.
MEP Coordination
MEP Coordination integrates mechanical, electrical, plumbing, and fire protection systems within a coordinated BIM environment to identify conflicts, improve constructability, and support efficient project execution. Early coordination minimizes installation issues while ensuring seamless integration across all building services.
Our multidisciplinary coordination workflows combine federated models, clash detection, digital issue management, and collaborative review processes to optimize system layouts, improve installation planning, and deliver construction-ready MEP models that reduce rework, RFIs, and project delays.
Key Benefits

Coordinated Mechanical, Electrical, Plumbing & Fire Protection systems

Early identification and resolution of multidisciplinary clashes

Reduced RFIs, rework, and on-site coordination issues

Improved installation planning and buildability

Construction-ready BIM deliverables for efficient project execution
Industries We Serve
Why Choose Us
Reduced RFIs, Rework & Coordination Delays
Proactive coordination workflows help identify and resolve issues before they impact construction.
Fabrication-Level Accuracy
Focused on LOD 350–500
BIM deliverables that support buildability and execution.
Integrated Digital Engineering
Combining BIM with simulation workflows, 4D scheduling, and 5D cost integration.
Dedicated Project Ownership
A Single Point of Responsibility (SPOR) for every discipline ensures accountability and streamlined communication.
FAQs
MEP Coordination integrates Mechanical, Electrical, Plumbing, and Fire Protection systems within a coordinated BIM environment to identify and resolve conflicts before construction.
It minimizes clashes, improves multidisciplinary collaboration, reduces costly site rework, and supports efficient installation throughout the construction process.
Mechanical, Electrical, Plumbing, Fire Protection, and other building services are coordinated with architectural and structural models.
BIM enables model federation, clash detection, digital issue tracking, and coordinated reviews, allowing teams to resolve conflicts before they impact construction.
Coordinated models improve constructability, streamline installation, reduce project risks, and support faster, more efficient project delivery.
Latest Insights
Let's discuss
your project
Connect with our team to explore BIM solutions tailored to your industry and project requirements.
Architectural-Structural Coordination
Architectural-Structural Coordination integrates architectural and structural BIM models into a coordinated environment to verify spatial compatibility, design intent, and construction feasibility before work begins. Early multidisciplinary coordination minimizes conflicts, reduces redesign, and improves project predictability.
Using model federation, clash detection, digital issue management, and collaborative coordination workflows, we help architects and structural engineers resolve design conflicts proactively. The result is a coordinated, construction-ready model that supports efficient fabrication, installation, and long-term building performance.
Key Benefits

Improved coordination between architectural and structural models

Early identification and resolution of spatial conflicts

Reduced redesign, RFIs, and field rework

Better constructability and installation planning

Greater confidence in construction-ready BIM deliverables
Industries We Serve
Why Choose Us
Reduced RFIs, Rework & Coordination Delays
Proactive coordination workflows help identify and resolve issues before they impact construction.
Fabrication-Level Accuracy
Focused on LOD 350–500
BIM deliverables that support buildability and execution.
Integrated Digital Engineering
Combining BIM with simulation workflows, 4D scheduling, and 5D cost integration.
Dedicated Project Ownership
A Single Point of Responsibility (SPOR) for every discipline ensures accountability and streamlined communication.
FAQs
It is the process of coordinating architectural and structural BIM models to identify and resolve design conflicts before construction begins.
It improves multidisciplinary collaboration, minimizes design inconsistencies, and reduces costly field coordination issues during construction.
BIM enables model federation, clash detection, digital issue tracking, and coordinated reviews that improve design accuracy and construction readiness.
The process helps identify spatial conflicts, structural interferences, constructability concerns, and installation constraints before they impact the project.
Coordinated BIM models reduce rework, improve communication between disciplines, support efficient construction planning, and create greater confidence throughout project execution.
Latest Insights
Let's discuss
your project
Connect with our team to explore BIM solutions tailored to your industry and project requirements.
Digital Issue Management
Digital Issue Management enables project teams to identify, assign, monitor, and resolve coordination issues through structured digital workflows. Centralized issue tracking improves visibility, accountability, communication, and digital traceability while supporting timely resolution throughout the project lifecycle.
We implement organized issue management processes with real-time tracking, status monitoring, responsibility assignment and documented resolution histories to streamline coordination, enhance collaboration, and improve project accountability.
Key Benefits

Centralized issue tracking and monitoring

Improved accountability across project teams

Faster coordination and issue resolution

Complete digital traceability and transparency

Streamlined multidisciplinary collaboration
Industries We Serve
Why Choose Us
Reduced RFIs, Rework & Coordination Delays
Proactive coordination workflows help identify and resolve issues before they impact construction.
Fabrication-Level Accuracy
Focused on LOD 350–500
BIM deliverables that support buildability and execution.
Integrated Digital Engineering
Combining BIM with simulation workflows, 4D scheduling, and 5D cost integration.
Dedicated Project Ownership
A Single Point of Responsibility (SPOR) for every discipline ensures accountability and streamlined communication.
FAQs
It digitally tracks, assigns, monitors, and resolves coordination issues throughout the project lifecycle.
It significantly improves accountability, communication, and visibility while ensuring timely issue resolution across project teams.
Issues are managed through centralized digital workflows with real-time status updates, responsibility assignments, and documented resolution histories.
Architects, engineers, contractors, and project stakeholders benefit from improved coordination and streamlined communication.
It accelerates issue resolution, improves accountability and digital traceability, and keeps multidisciplinary teams aligned throughout project delivery.
Latest Insights
Let's discuss
your project
Connect with our team to explore BIM solutions tailored to your industry and project requirements.
Weekly Coordination Meetings
Weekly Coordination Meetings bring together architects, engineers, contractors, and specialty trades to review coordinated BIM models, discuss project issues, assign responsibilities, and monitor resolution progress. Structured collaboration helps maintain alignment across disciplines and supports informed project decision-making.
We facilitate multidisciplinary coordination sessions using federated BIM models and digital issue management platforms to review clashes, establish action plans, define responsibilities, and track issue closure. Regular coordination meetings improve communication, maintain project momentum, and keep teams focused on construction-ready project delivery.
Key Benefits

Improved multidisciplinary collaboration and communication

Clear ownership of coordination issues and action items

Faster issue resolution through structured review sessions

Better project visibility and accountability

Consistent progress toward construction-ready BIM deliverables
Industries We Serve
Why Choose Us
Reduced RFIs, Rework & Coordination Delays
Proactive coordination workflows help identify and resolve issues before they impact construction.
Fabrication-Level Accuracy
Focused on LOD 350–500
BIM deliverables that support buildability and execution.
Integrated Digital Engineering
Combining BIM with simulation workflows, 4D scheduling, and 5D cost integration.
Dedicated Project Ownership
A Single Point of Responsibility (SPOR) for every discipline ensures accountability and streamlined communication.
FAQs
They are structured multidisciplinary meetings where project teams review coordinated BIM models, discuss issues, assign responsibilities, and monitor progress.
Architects, structural engineers, MEP teams, contractors, fire protection consultants, specialty trades, and other project stakeholders participate based on project requirements.
Teams review coordination issues, evaluate clashes, define action plans, assign responsibilities, establish deadlines, and monitor issue resolution.
Regular coordination improves communication, accelerates decision-making, reduces coordination risks, and keeps multidisciplinary teams aligned throughout the project lifecycle.
Issues are managed through structured digital workflows that record ownership, due dates, live status updates, and complete resolution history, ensuring transparency and accountability.
Latest Insights
Let's discuss
your project
Connect with our team to explore BIM solutions tailored to your industry and project requirements.
Buildability Reviews
Buildability Reviews evaluate coordinated BIM models to verify installation feasibility, construction sequencing, system accessibility, maintenance access and interdisciplinary coordination before work begins. Early validation helps identify execution challenges, reduce project risks, and improve construction readiness.
We assess BIM models from a practical construction perspective to ensure building systems can be fabricated, installed, accessed, maintained and commissioned efficiently, supporting smoother execution throughout the project lifecycle.
Key Benefits

Improved installation feasibility

Early identification of execution challenges

Reduced construction risks and rework

Improved constructability validation

Enhanced project readiness and delivery confidence
Industries We Serve
Project Applications




Why Choose Us
Reduced RFIs, Rework & Coordination Delays
Proactive coordination workflows help identify and resolve issues before they impact construction.
Fabrication-Level Accuracy
Focused on LOD 350–500
BIM deliverables that support buildability and execution.
Integrated Digital Engineering
Combining BIM with simulation workflows, 4D scheduling, and 5D cost integration.
Dedicated Project Ownership
A Single Point of Responsibility (SPOR) for every discipline ensures accountability and streamlined communication.
FAQs
It evaluates BIM models to verify installation feasibility, sequencing, accessibility, and coordination before construction begins.
They identify execution challenges early, reducing construction risks, delays, and costly rework.
It reviews fabrication feasibility, installation methods, construction sequencing, system accessibility, maintenance access, and interdisciplinary coordination.
They validate construction readiness, improve constructability, reduce field rework, and support smoother on-site installation.
Owners, architects, engineers, contractors, and installers benefit from improved project readiness and confident execution.
Latest Insights
Let's discuss
your project
Connect with our team to explore BIM solutions tailored to your industry and project requirements.
Shop Drawing Support
Shop Drawing Support transforms coordinated BIM models into detailed, construction-ready documentation that guides fabrication, installation, and field execution. Accurate shop drawings improve communication between design, fabrication, and construction teams while minimizing installation errors and project delays.
Our coordinated workflows develop fabrication-ready shop drawings from validated BIM models, ensuring consistency across disciplines and alignment with project requirements. Integrated coordination, digital issue management, and model validation help improve drawing accuracy, reduce rework, and support efficient project delivery from fabrication through installation.
Key Benefits

Fabrication-ready shop drawings derived from coordinated BIM models

Improved accuracy for manufacturing and field installation

Reduced rework through validated multidisciplinary coordination

Better communication between design, fabrication, and construction teams

Faster, more efficient project execution from shop to site
Industries We Serve
Why Choose Us
Reduced RFIs, Rework & Coordination Delays
Proactive coordination workflows help identify and resolve issues before they impact construction.
Fabrication-Level Accuracy
Focused on LOD 350–500
BIM deliverables that support buildability and execution.
Integrated Digital Engineering
Combining BIM with simulation workflows, 4D scheduling, and 5D cost integration.
Dedicated Project Ownership
A Single Point of Responsibility (SPOR) for every discipline ensures accountability and streamlined communication.
FAQs
Shop Drawing Support develops detailed, fabrication-ready drawings from coordinated BIM models to guide manufacturing, assembly, and on-site installation.
BIM provides coordinated, validated models that improve drawing accuracy, reduce coordination errors, and support efficient fabrication workflows.
Shop drawings are used by fabricators, contractors, installers, and project teams to support manufacturing, assembly, and construction activities.
Accurate, coordinated shop drawings minimize installation conflicts, reduce rework, improve communication, and help maintain project schedules.
They improve fabrication accuracy, streamline installation planning, enhance multidisciplinary coordination, and support smoother project execution from fabrication through final installation.
Latest Insights
Let's discuss
your project
Connect with our team to explore BIM solutions tailored to your industry and project requirements.
LOD Validation
LOD Validation verifies that BIM models meet the required Level of Development (LOD) standards for design, coordination, fabrication, and construction. Systematic model reviews ensure geometry, information, and documentation are complete, consistent, and aligned with project requirements before execution.
Our validation process evaluates coordinated BIM models for LOD compliance, model accuracy, information completeness, and multidisciplinary consistency. Structured quality reviews improve coordination reliability, reduce downstream risks, and ensure models are ready for construction, fabrication, and project handover.
Key Benefits

Verification of required Level of Development (LOD) standards

Improved model accuracy and information consistency

Better multidisciplinary coordination and quality assurance

Reduced construction risks through validated BIM deliverables

Construction-ready models that support confident project execution
Industries We Serve
Why Choose Us
Reduced RFIs, Rework & Coordination Delays
Proactive coordination workflows help identify and resolve issues before they impact construction.
Fabrication-Level Accuracy
Focused on LOD 350–500
BIM deliverables that support buildability and execution.
Integrated Digital Engineering
Combining BIM with simulation workflows, 4D scheduling, and 5D cost integration.
Dedicated Project Ownership
A Single Point of Responsibility (SPOR) for every discipline ensures accountability and streamlined communication.
FAQs
LOD Validation verifies that BIM models comply with the required Level of Development standards and contain the information needed for each project stage.
It ensures BIM models are accurate, complete, and suitable for design coordination, fabrication, construction, and project delivery.
The process reviews model geometry, embedded information, coordination accuracy, documentation quality, and compliance with project-specific LOD requirements.
LOD Validation supports design development, multidisciplinary coordination, fabrication planning, construction execution, and project handover.
Validated BIM models reduce coordination risks, improve model reliability, support informed decision-making, and provide greater confidence throughout the project lifecycle.
Latest Insights
Let's discuss
your project
Connect with our team to explore BIM solutions tailored to your industry and project requirements.
4D Construction Sequencing
4D Construction Sequencing integrates BIM models with project schedules to simulate construction activities over time. Visual construction sequencing improves planning, coordination, and decision-making by helping project teams evaluate execution strategies before work begins on site.
Our 4D workflows combine coordinated BIM models with project schedules to visualize construction sequences, identify potential workflow conflicts, optimize resource planning, and improve collaboration across stakeholders. This proactive approach minimizes project risks, enhances construction readiness, and supports more predictable project execution.
Key Benefits

Visual simulation of construction sequences and project timelines

Improved planning, coordination, and stakeholder communication

Early identification of sequencing conflicts and execution risks

Better resource planning and construction readiness

Greater confidence in project scheduling and site execution
Industries We Serve
Why Choose Us
Reduced RFIs, Rework & Coordination Delays
Proactive coordination workflows help identify and resolve issues before they impact construction.
Fabrication-Level Accuracy
Focused on LOD 350–500
BIM deliverables that support buildability and execution.
Integrated Digital Engineering
Combining BIM with simulation workflows, 4D scheduling, and 5D cost integration.
Dedicated Project Ownership
A Single Point of Responsibility (SPOR) for every discipline ensures accountability and streamlined communication.
FAQs
4D Construction Sequencing links BIM models with project schedules to create time-based simulations of construction activities and project progress.
It enables project teams to visualize construction sequences, improve planning, reduce execution risks, and make informed scheduling decisions before construction begins.
BIM provides coordinated digital models that can be integrated with project schedules to simulate construction activities, validate sequencing, and improve multidisciplinary coordination.
They improve communication, identify scheduling conflicts early, optimize construction workflows, and support more efficient project execution.
It is valuable for complex building and infrastructure projects where phased construction, multidisciplinary coordination, and schedule certainty are critical to successful delivery.
Latest Insights
Let's discuss
your project
Connect with our team to explore BIM solutions tailored to your industry and project requirements.
Prefabrication Coordination
Prefabrication Coordination leverages coordinated BIM models to support off-site fabrication, modular construction, shop drawing development, and installation planning. Early coordination validates dimensions, identifies potential conflicts, and ensures fabrication-ready deliverables that improve manufacturing accuracy and field execution.
Our VDC workflows coordinate multidisciplinary BIM models to support prefabricated assemblies, modular systems, installation sequencing, and construction planning. Through model validation, digital coordination, and fabrication-ready documentation, we help reduce site rework, improve installation efficiency, and enable faster, more predictable project delivery.
Key Benefits

Coordinated BIM models for prefabrication and modular construction

Improved fabrication accuracy through validated model coordination

Better installation planning and sequencing

Reduced site rework and installation conflicts

Faster, more efficient project delivery from fabrication to field
Industries We Serve
Why Choose Us
Reduced RFIs, Rework & Coordination Delays
Proactive coordination workflows help identify and resolve issues before they impact construction.
Fabrication-Level Accuracy
Focused on LOD 350–500
BIM deliverables that support buildability and execution.
Integrated Digital Engineering
Combining BIM with simulation workflows, 4D scheduling, and 5D cost integration.
Dedicated Project Ownership
A Single Point of Responsibility (SPOR) for every discipline ensures accountability and streamlined communication.
FAQs
Prefabrication Coordination uses coordinated BIM models to support off-site fabrication, modular construction, shop drawings, and efficient field installation.
BIM delivers coordinated, fabrication-ready models that validate dimensions, improve accuracy, and reduce manufacturing and installation errors.
The process supports modular assemblies, MEP racks, electrical skids, bathroom pods, and other prefabricated building systems.
Early model coordination identifies conflicts before fabrication begins, minimizing costly site modifications, rework, and installation delays.
They improve manufacturing efficiency, streamline installation, enhance multidisciplinary collaboration, and support predictable project execution from fabrication through final installation.
Latest Insights
Let's discuss
your project
Connect with our team to explore BIM solutions tailored to your industry and project requirements.
As-built Model Coordination
As-Built Model Coordination updates coordinated BIM models to accurately reflect completed construction, incorporating approved field changes, installation modifications, and verified project information. Accurate as-built models create a reliable digital record that supports project closeout, facility operations, and long-term asset management.
Our coordination workflows integrate verified construction information into multidisciplinary BIM models, ensuring consistency between installed conditions and digital deliverables. Through structured model validation and coordinated updates, we help improve documentation quality, streamline project handover, and provide accurate information for future maintenance and operational planning.
Key Benefits

Accurate BIM models reflecting completed construction

Verified documentation for project closeout and handover

Improved coordination between installed conditions and digital records

Better support for facility operations and asset management

Reliable information for future maintenance and renovation projects
Industries We Serve
Why Choose Us
Reduced RFIs, Rework & Coordination Delays
Proactive coordination workflows help identify and resolve issues before they impact construction.
Fabrication-Level Accuracy
Focused on LOD 350–500
BIM deliverables that support buildability and execution.
Integrated Digital Engineering
Combining BIM with simulation workflows, 4D scheduling, and 5D cost integration.
Dedicated Project Ownership
A Single Point of Responsibility (SPOR) for every discipline ensures accountability and streamlined communication.
FAQs
It is the process of updating coordinated BIM models to accurately represent completed construction, including approved field modifications and verified installation conditions.
They provide reliable digital documentation for project handover, facility management, future renovations, and long-term asset maintenance.
As-built models incorporate verified installation data, approved design changes, field modifications, and coordinated multidisciplinary project information.
Coordinated as-built models provide owners and facility teams with accurate digital records that support operations, maintenance, and informed decision-making.
It delivers accurate, up-to-date asset information that simplifies maintenance planning, supports operational efficiency, and creates a dependable foundation for future building modifications.
Latest Insights
Let's discuss
your project
Connect with our team to explore BIM solutions tailored to your industry and project requirements.
